
Gensler Los Angeles
The Challenge
For Gensler’s Los Angeles “Office of the Future” Phase 2 project, the design team sought highly customized furniture solutions that would seamlessly support collaboration, material exploration, and day-to-day functionality while reinforcing the architectural identity of each space. Rather than relying on standard furniture applications, Gensler needed pieces that were purpose-built to solve specific spatial and workflow challenges across meeting rooms and studio environments.
The project required multiple custom elements—including conference tables, material carts, layout tables, and storage islands—that could balance durability, flexibility, and refined detailing. Each piece needed to feel integrated into the surrounding architecture while enhancing usability for designers and project teams.
The Design Approach
Studio Other partnered closely with Gensler throughout the co-design process, developing custom furniture solutions tailored to the functional and aesthetic goals of each environment. Through ongoing collaboration, the team refined proportions, materials, and detailing to ensure every piece responded directly to how the spaces would be used.
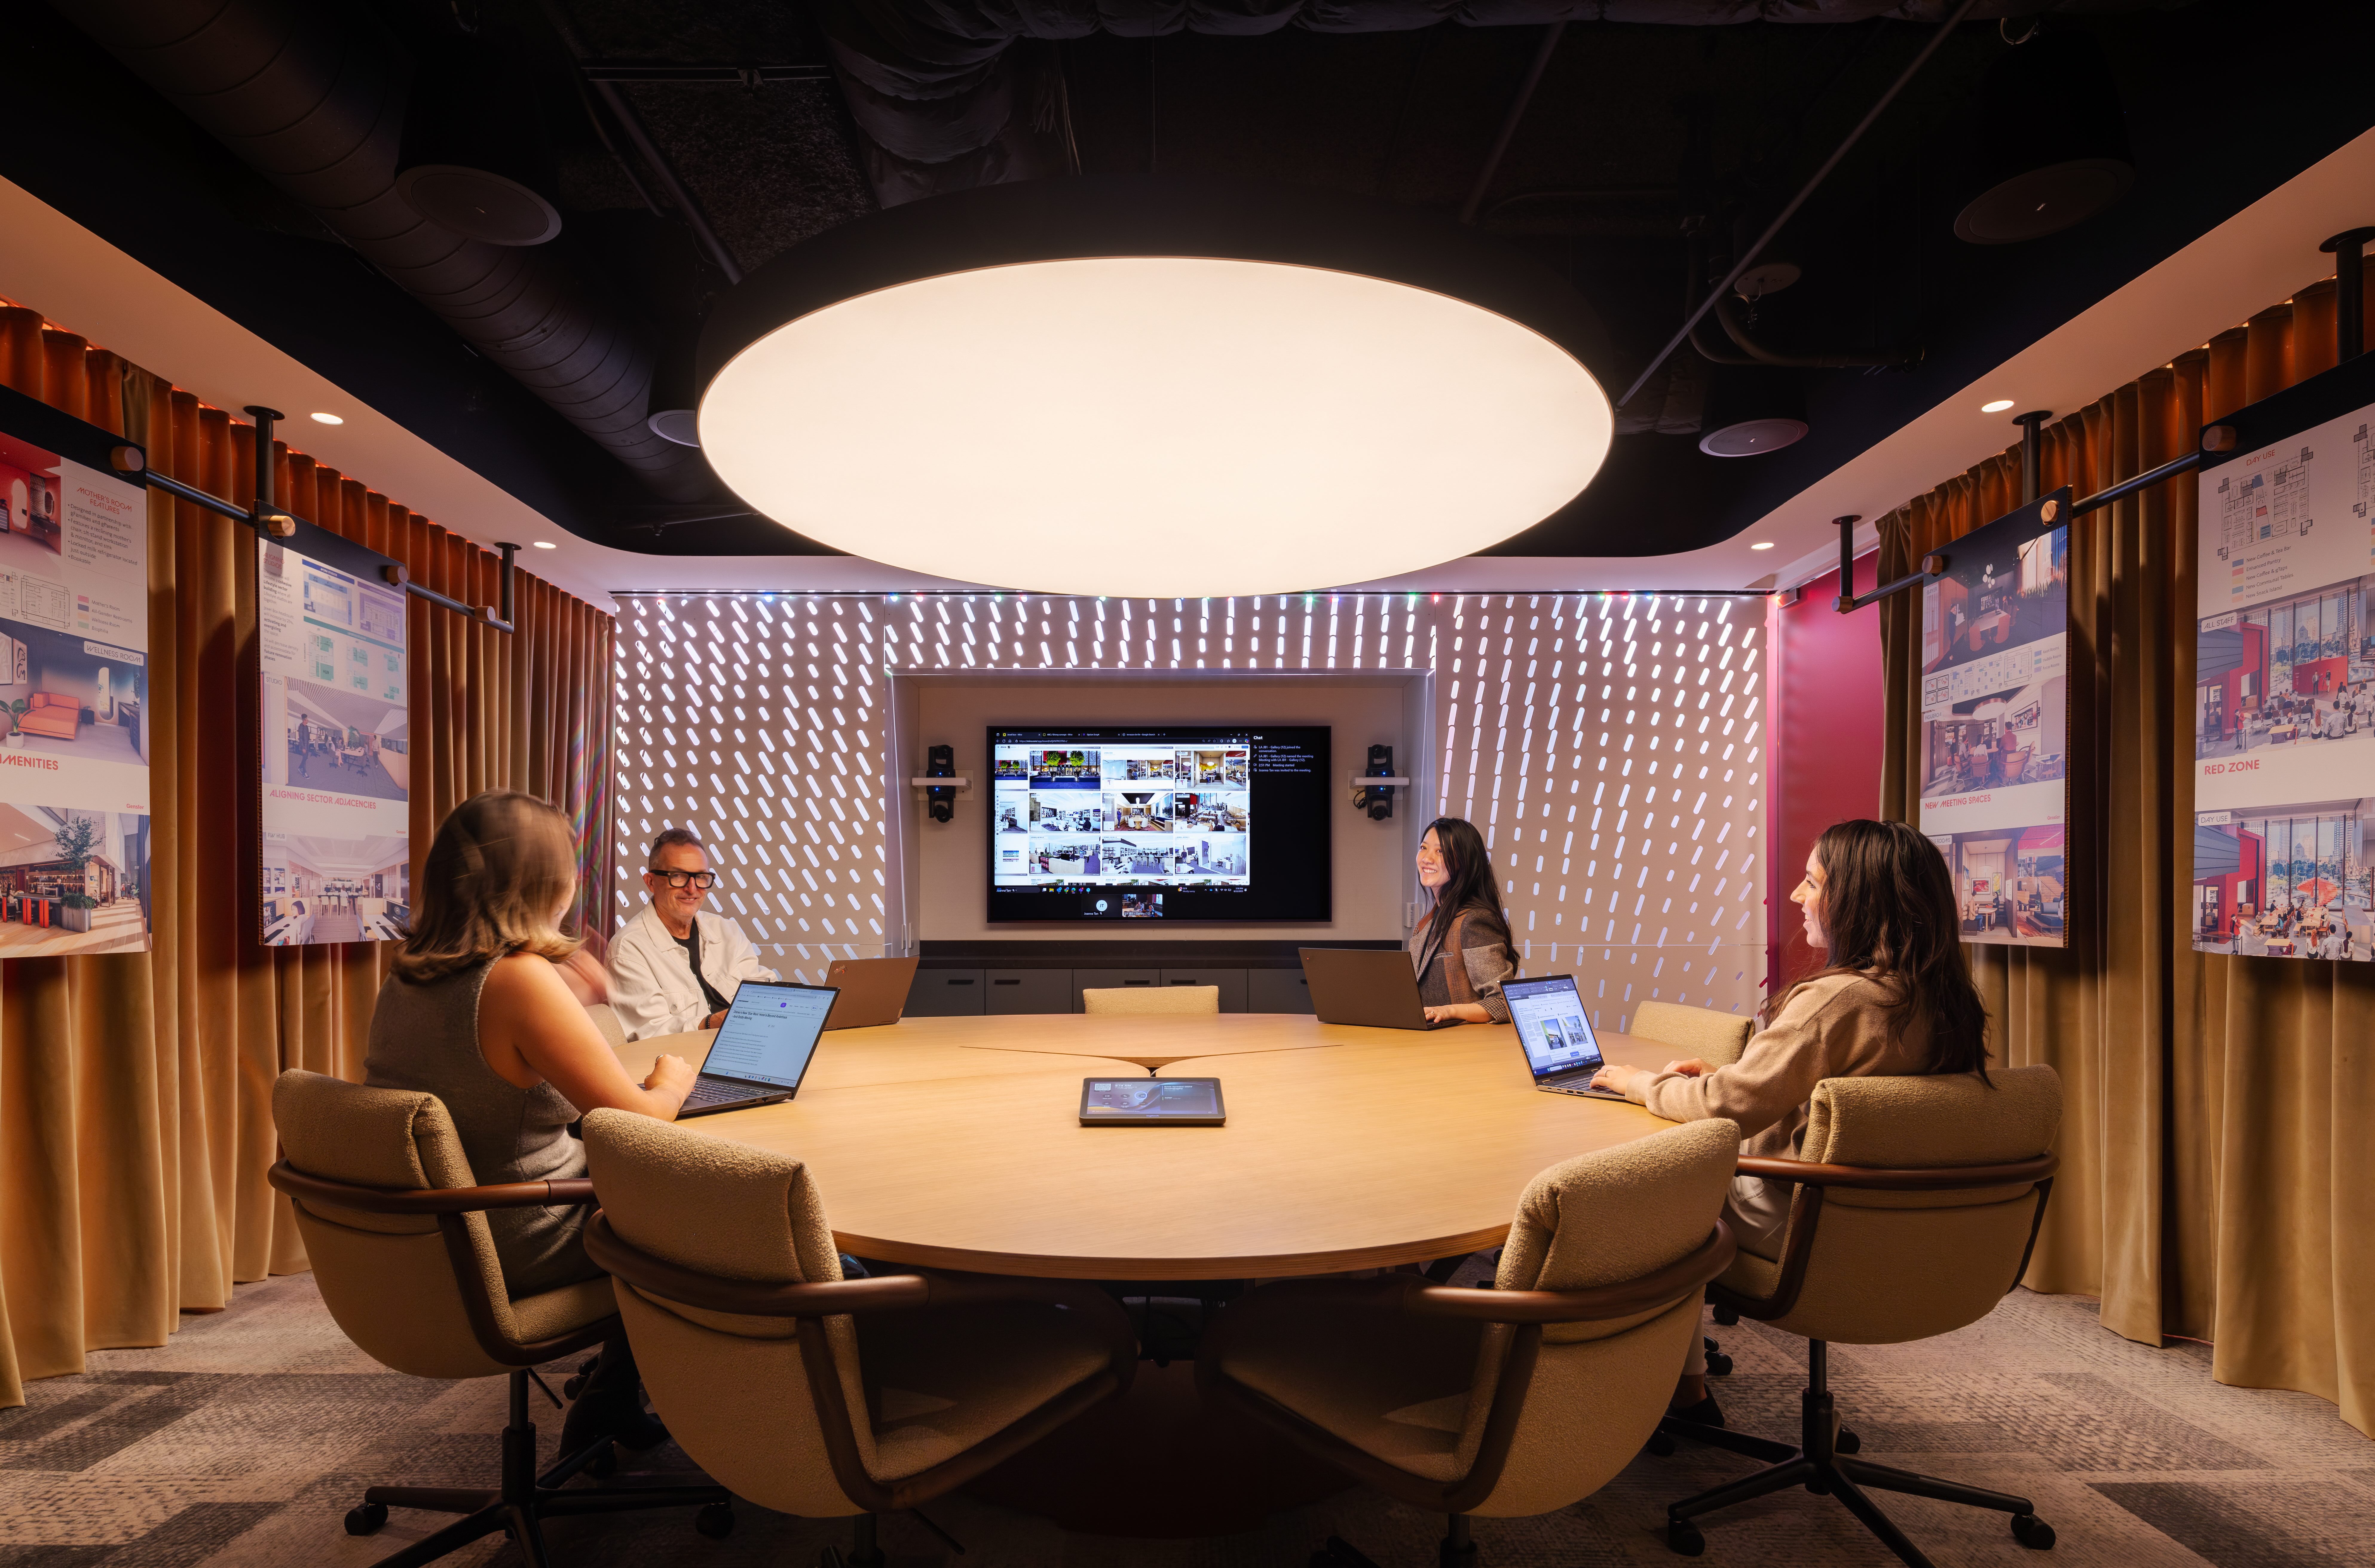
One of the signature pieces was a custom “guitar pick” shaped conference table designed to mirror the architectural geometry and ceiling treatment within the room. The table incorporated three integrated slits that simultaneously concealed wood seams and functioned as wire chases, allowing users to easily access power and technology connections from the center of the table without disrupting the clean aesthetic.
For Gensler’s studio teams, custom material carts were developed to transport heavy project samples with minimal effort. Dual-sided drawer functionality maximized accessibility and flexibility, allowing teams to work efficiently from multiple sides of the carts while supporting the fast-paced, collaborative studio workflow.
Studio Other also designed stationary storage and layout islands that help define workstation neighborhoods while providing accessible storage and adjacent layout space. Each island features a bullnose end detail that creates an informal touchdown area where team members can gather using barstools for impromptu meetings and collaboration. Dual-access drawers further support shared use between adjacent workstations.
Additional conference environments, including the “Bayer” conference room, were designed with a more traditional meeting aesthetic while maintaining the project’s elevated detailing. The maple conference table features a solid wood double-rounded edge profile paired with custom copper drum bases and matching copper flip-up power modules integrated directly into the tabletop and interior cavity.
Materiality played a central role throughout the project. Maple wood, oak veneer, and powder-coated steel finishes in copper, dark red, and black were carefully selected to align with the architectural palette and interior character of each individual space. The resulting furniture solutions feel deeply integrated into the environment while delivering the flexibility and performance needed for a modern design workplace.


